Sign up for our Property Alert Service and get notified as soon as properties that match your requirements become available on the market.
**DETACHED RESIDENCE. FOUR BEDROOMS. THREE RECEPTION ROOMS. QUIET CUL-DE-SAC. IDEAL FAMILY HOME. NO ONWARD CHAIN.**
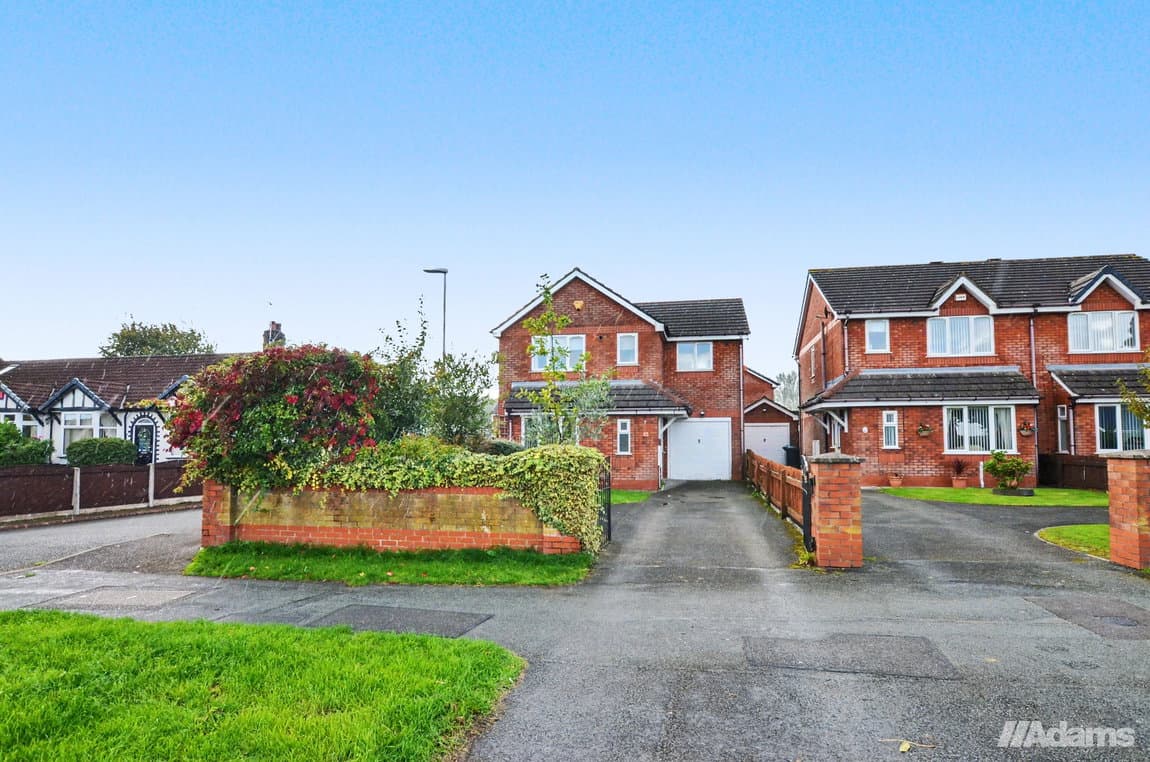
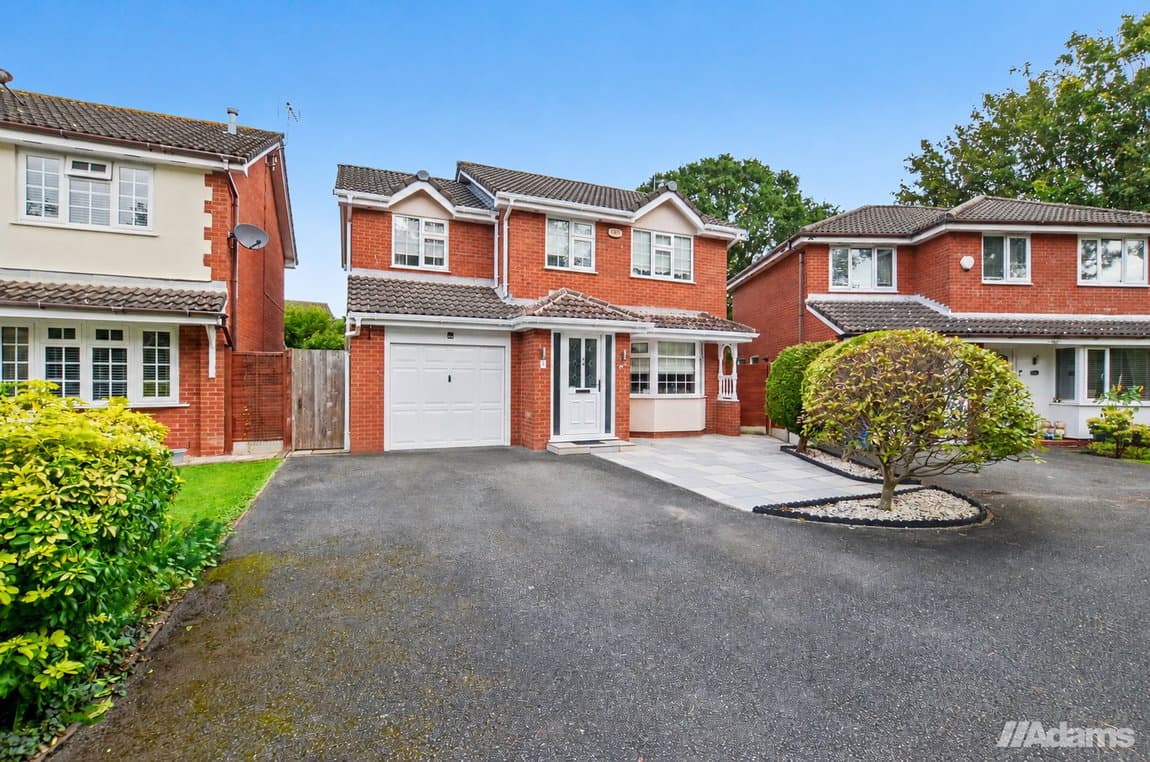
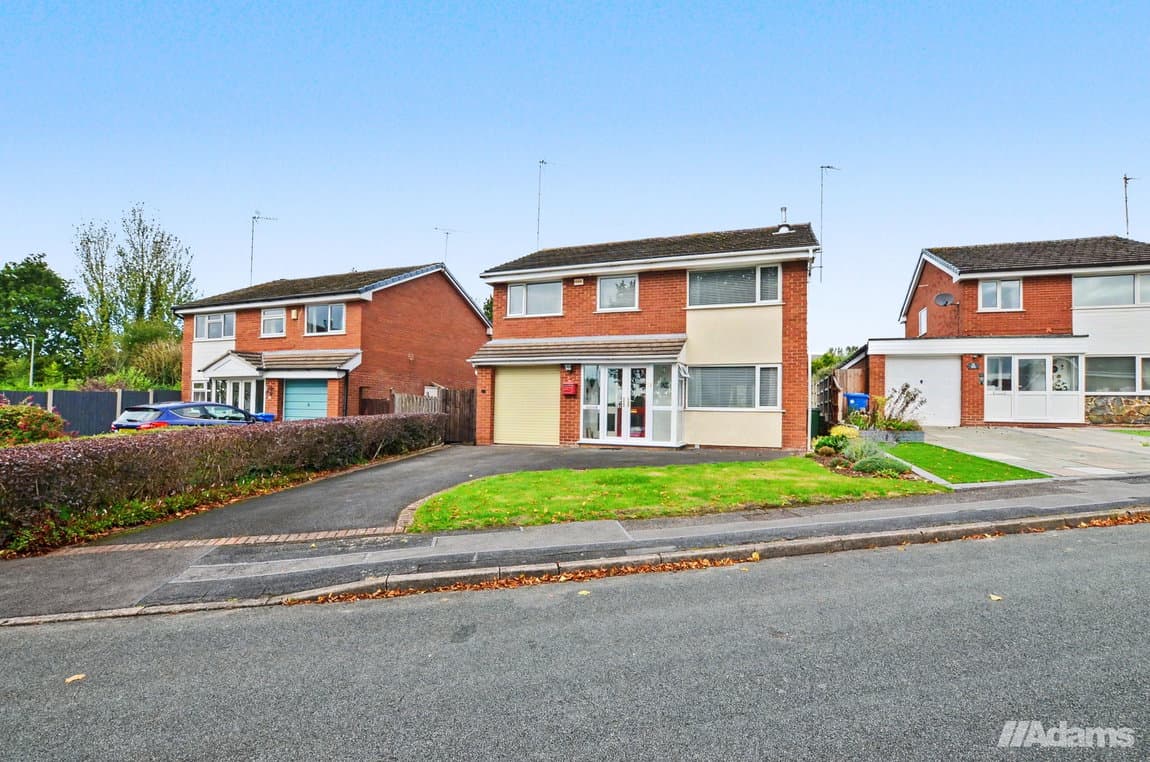
Adams Real Estate are pleased to present this spacious four-bedroom detached home, ideally situated in a quiet cul-de-sac on Caxton Road, Rainhill. Offering generous living spaces and benefiting from no onward chain, this property is perfectly suited for those seeking a comfortable and well-located family residence.
The ground floor features three versatile reception rooms, providing ample space for relaxation, dining, and a home office or play area. These well-proportioned rooms offer flexibility to adapt to various family needs. There is also a modern kitche that is the heart of the home with useful utility room off. The property also benefits from off-street parking, with two driveways providing significant convenience.
Upstairs, you will find four bedrooms and a contemporary modern shower room and additional w.c., offering comfortable accommodation for all. Each bedroom provides a peaceful retreat, contributing to the home's practical layout.
Externally, the property boasts a garden, providing an outdoor space for enjoyment. The presence of two driveways further enhances the property's appeal, offering abundant parking options.
Located in Rainhill, this home is within close proximity to an excellent school and the vibrant Rainhill Village, which offers a range of local amenities and transport links. This combination of a desirable location, spacious living, and practical features makes it a compelling opportunity.
Do not miss the chance to view this exceptional family home. Contact Adams Real Estate today to arrange your viewing.
Council Tax Band: D
EPC Rating: C
Viewing
By prior appointment through the Widnes office on 0151 420 4055.
Note
All measurements are approximate. No appliances or central heating systems referred to within these particulars have been tested and therefore their working order cannot be verified. Floorplans are for guide purposes only and all dimensions are approximate.