Sign up for our Property Alert Service and get notified as soon as properties that match your requirements become available on the market.
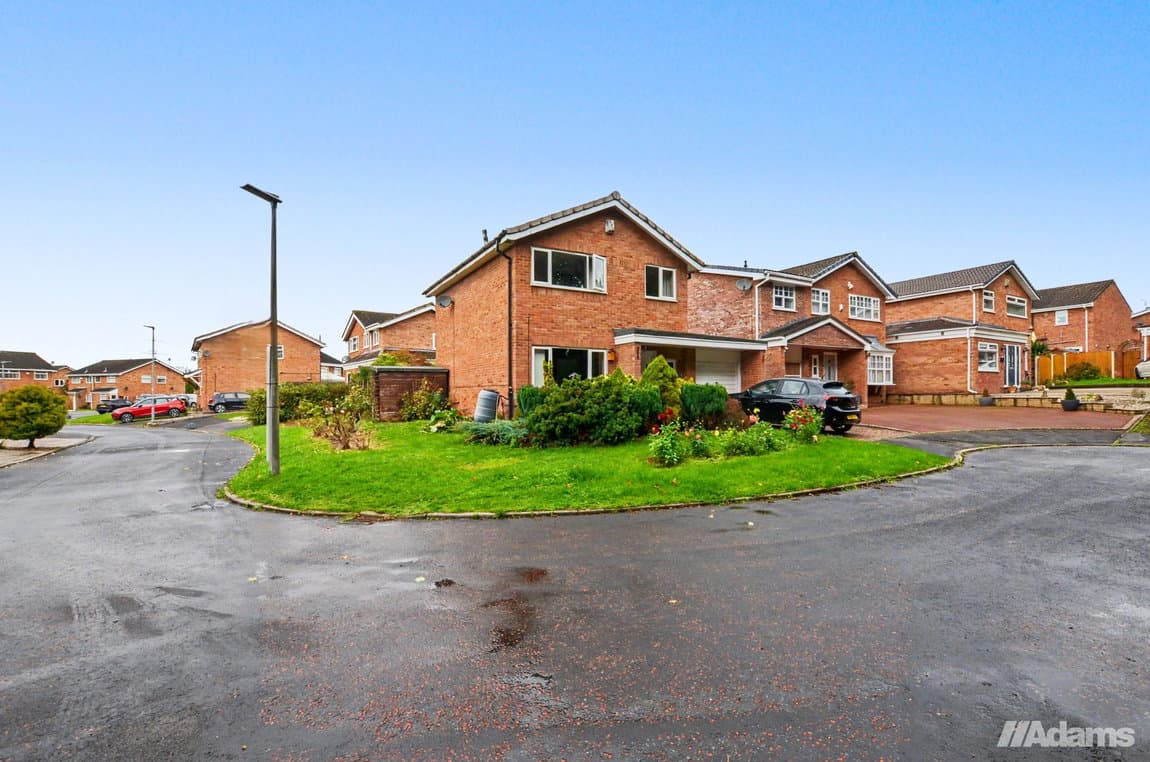
Tucked away in a quiet, serene position set back from the road, this modern 3-bedroom semi-detached home features a sun-drenched, low-maintenance garden, two parking spaces with an EV charger, and brilliant neighbours. Boasting a modern front kitchen, a rear living room opening to the garden, and no onward chain, it is completely move-in ready. Early viewing advised!
Tucked away in a quiet, serene position off Wharford Lane, this modern three-bedroom semi-detached home offers the perfect peaceful retreat while remaining firmly within Sandymoor’s most sought-after neighbourhood.
Beautifully presented and completely move-in ready, the property is being offered with no onward chain delay, making it an ideal, stress-free move for families or first-time buyers alike.
Early viewings are highly advised to fully appreciate the unique, quiet positioning and excellent layout this home offers. Contact Adams Real Estate today to arrange your visit.
Key Lifestyle Highlights:
Ground Floor
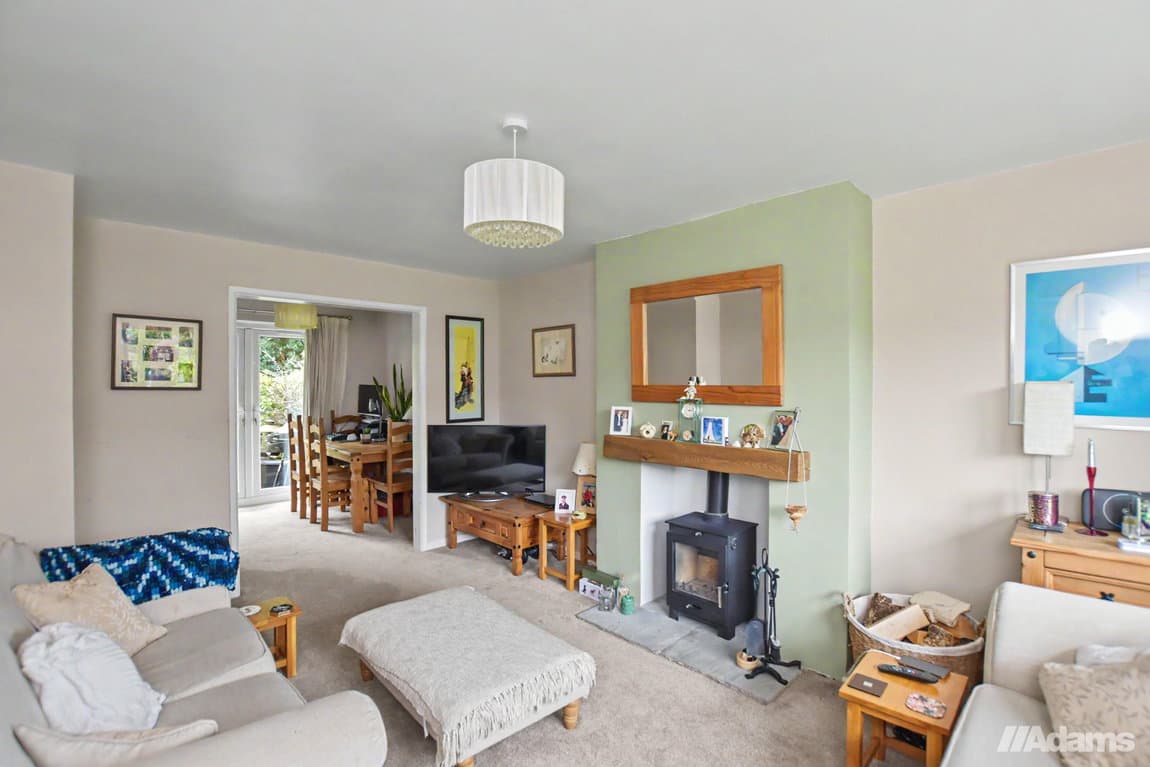
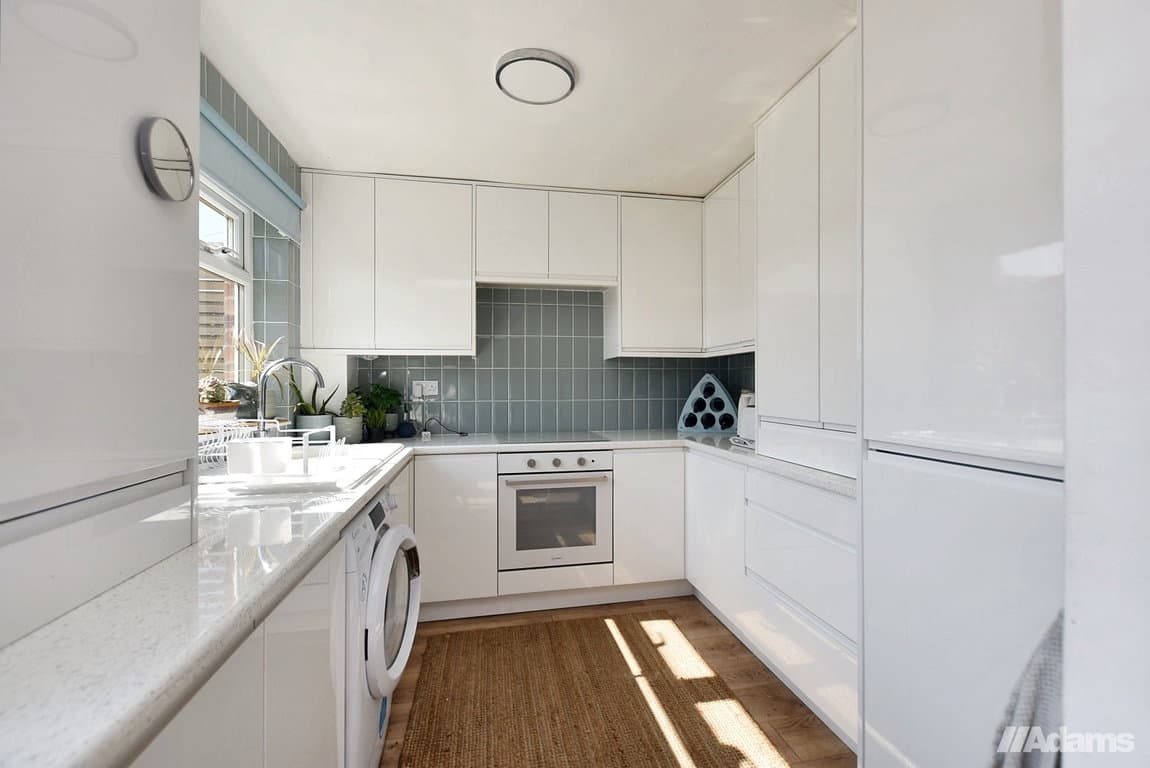
An inviting entrance hallway features a handy guest cloakroom/W.C. Positioned directly to the right as you enter the house is a modern, front-facing kitchen. Spanning the rear of the property is a comfortable, light-filled living room. This welcoming space serves as the heart of the home, leading directly out to the sunny, low-maintenance rear garden.
Entrance Hall - 3.91m x 1.14m (12'10" x 3'9")
Lounge - 4.98m x 3.15m (16'4" x 10'4")
Kitchen/ Diner - 2.74m x 4.72m (9'0" x 15'6")
WC
First Floor
The first-floor landing leads to three well-proportioned bedrooms. The spacious principal bedroom serves as a private haven, boasting its own modern en-suite shower room. The remaining bedrooms are well-served by a pristine, contemporary family bathroom.
Landing - 1.12m x 3.43m (3'8" x 11'3")
Bedroom 1 - 2.84m x 4.37m (9'4" x 14'4")
Ensuite - 1.47m x 2.26m (4'10" x 7'5")
Bedroom 2 - 2.77m x 2.84m (9'1" x 9'4")
Bedroom 3 - 2.08m x 3.15m (6'10" x 10'4")
Bathroom - 2.06m x 1.7m (6'9" x 5'7")
Externally
The private rear garden has been smartly designed for low-maintenance enjoyment, maximising your time in the sun rather than weeding. The property also offers two allocated parking spaces alongside a private EV charging station.
Viewing
Note