Sign up for our Property Alert Service and get notified as soon as properties that match your requirements become available on the market.
**FOUR BEDROOMS. DETACHED. THREE STOREYS. BOVIS HOMES. OVER £14,000 OF ENHANCED SPECIFICATION. UPGRADED KITCHEN & WORKTOP. INTEGRATED APPLIANCES. BI-FOLD DOORS. GARAGE. NHBC WARRANTY. ENERGY EFFICIENT HOME. EARLY VIEWING ADVISED.**
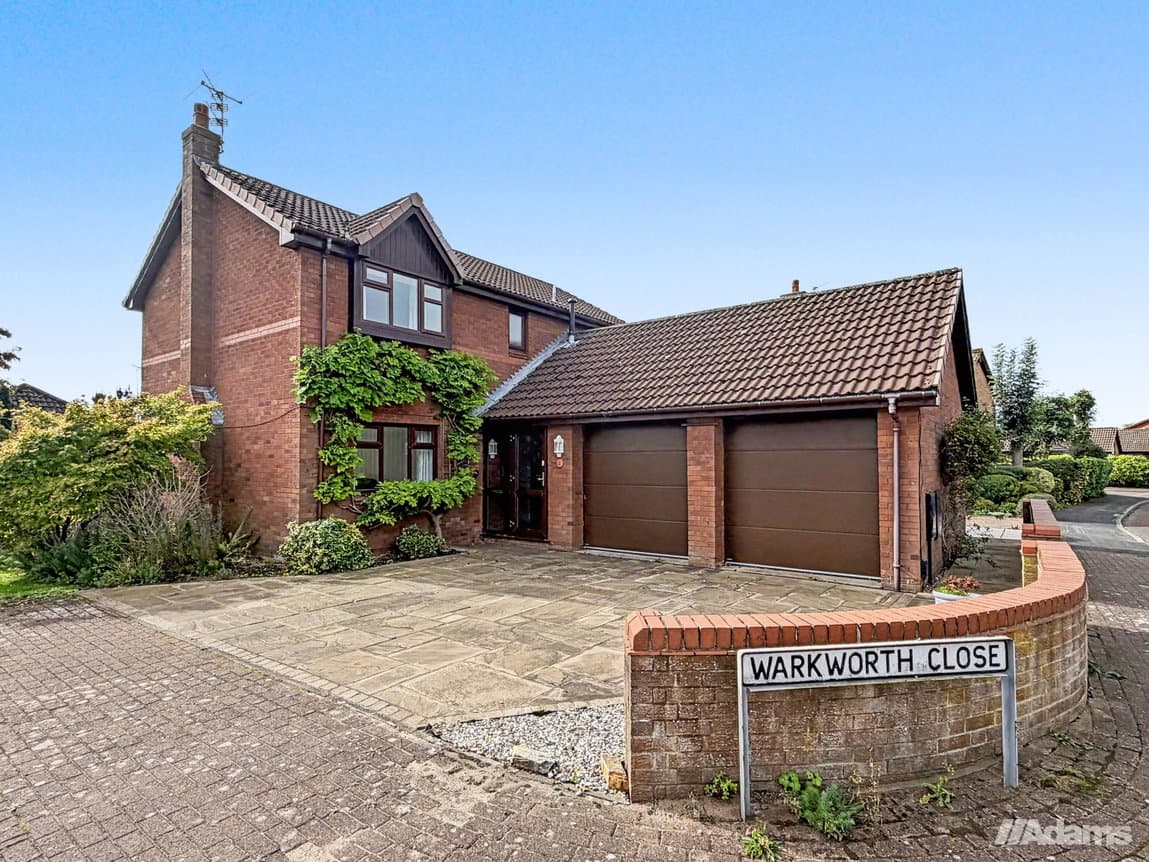
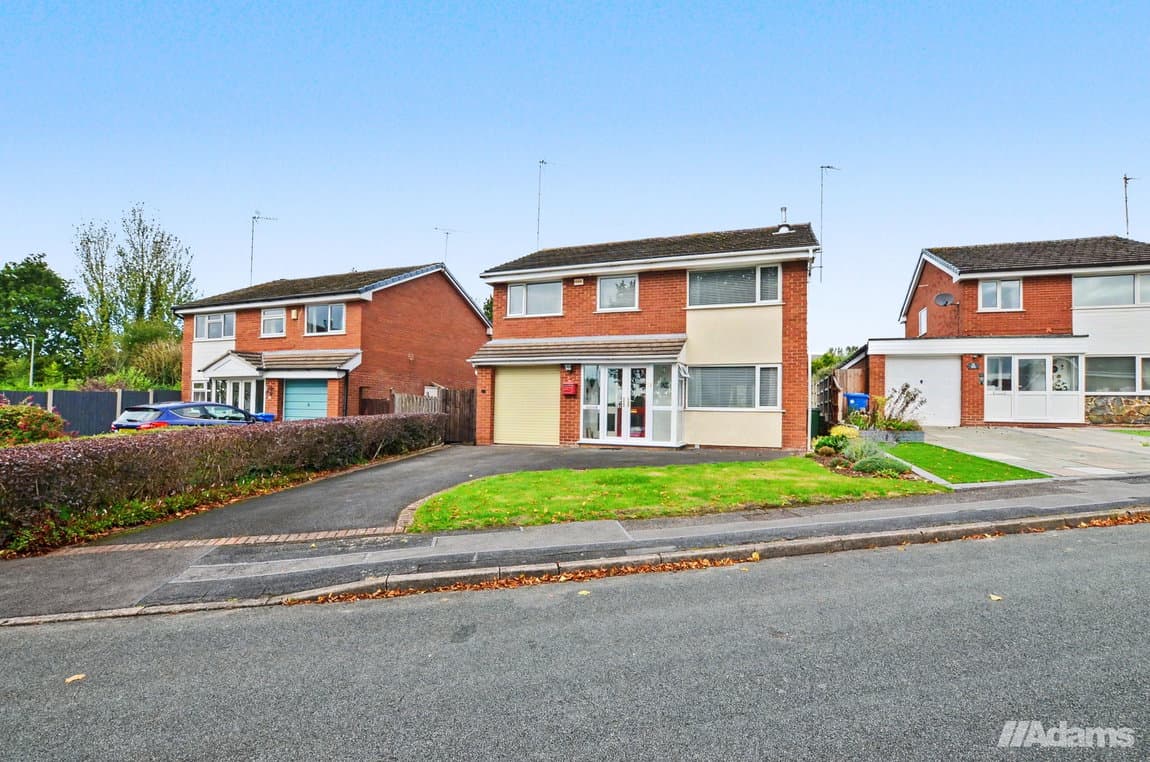
Adams Real Estate are delighted to offer for sale this impressive four-bedroom detached family home, built by Bovis Homes and offering modern living arranged over three floors.
The property benefits from over £14,000 of enhanced specification, including an upgraded kitchen and worktops, integrated appliances and flooring throughout, providing a superb move-in-ready home.
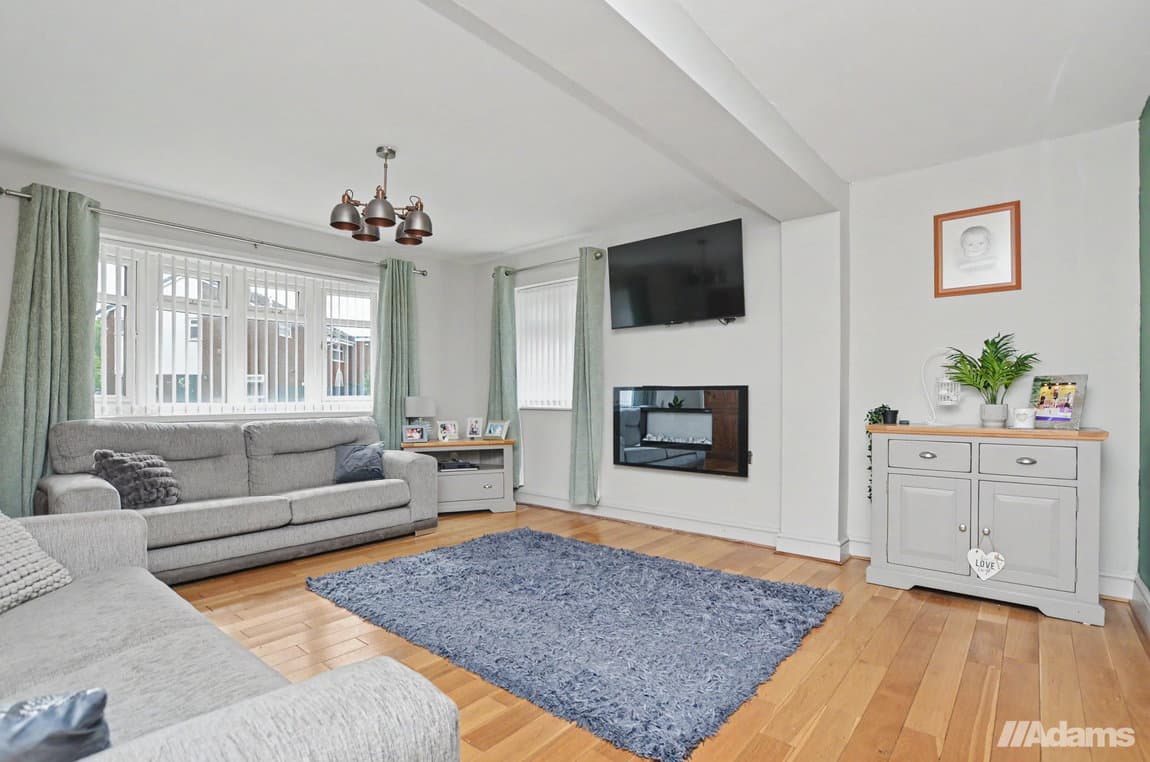
The ground floor briefly comprises a welcoming entrance hall, separate lounge with attractive bay window and a spacious open-plan kitchen/dining room with bi-fold doors providing access to the garden. Useful under-stair storage completes the ground floor.
To the first floor are two well-proportioned bedrooms and a family bathroom, whilst the second floor provides two further bedrooms, offering excellent flexibility for family living, guests or home working. Recessed spaces provide convenient areas for fitted wardrobes.
Externally, the property benefits from a garden and garage, together with the added advantage of a 10-year NHBC Buildmark warranty.
This stylish and energy-efficient home offers excellent family accommodation across three floors and is ideal for a range of buyers looking for a modern new-build property with an enhanced specification.
Early internal viewing is strongly advised to fully appreciate the accommodation, specification and quality this impressive Bovis Homes property has to offer. Contact Adams Real Estate today to arrange your viewing.
Ground Floor
Kitchen/Diner - 5.97m x 3.77m (19'7" x 12'4")
Sitting Room - 4.42m x 3.23m (14'6" x 10'7")
First Floor
Bedroom 2 - 4.89m x 3.32m (16'0" x 10'10")
Bedroom 3 - 3.36m x 3.33m (11'0" x 10'11")
Bedroom 4 - 2.93m x 2.56m (9'7" x 8'4")
Second Floor
Bedroom 1 - 4.34m x 4.04m (14'2" x 13'3")
Net Internal Area - 1457 ft2
Viewing
Note